Get $2,498 Cash Back
1049 ELGIN STREET, Newmarket (Huron Heights-Leslie Valley) — listed at $999,000. Earn buyer cashback at closing. No catches, just more money in your pocket.
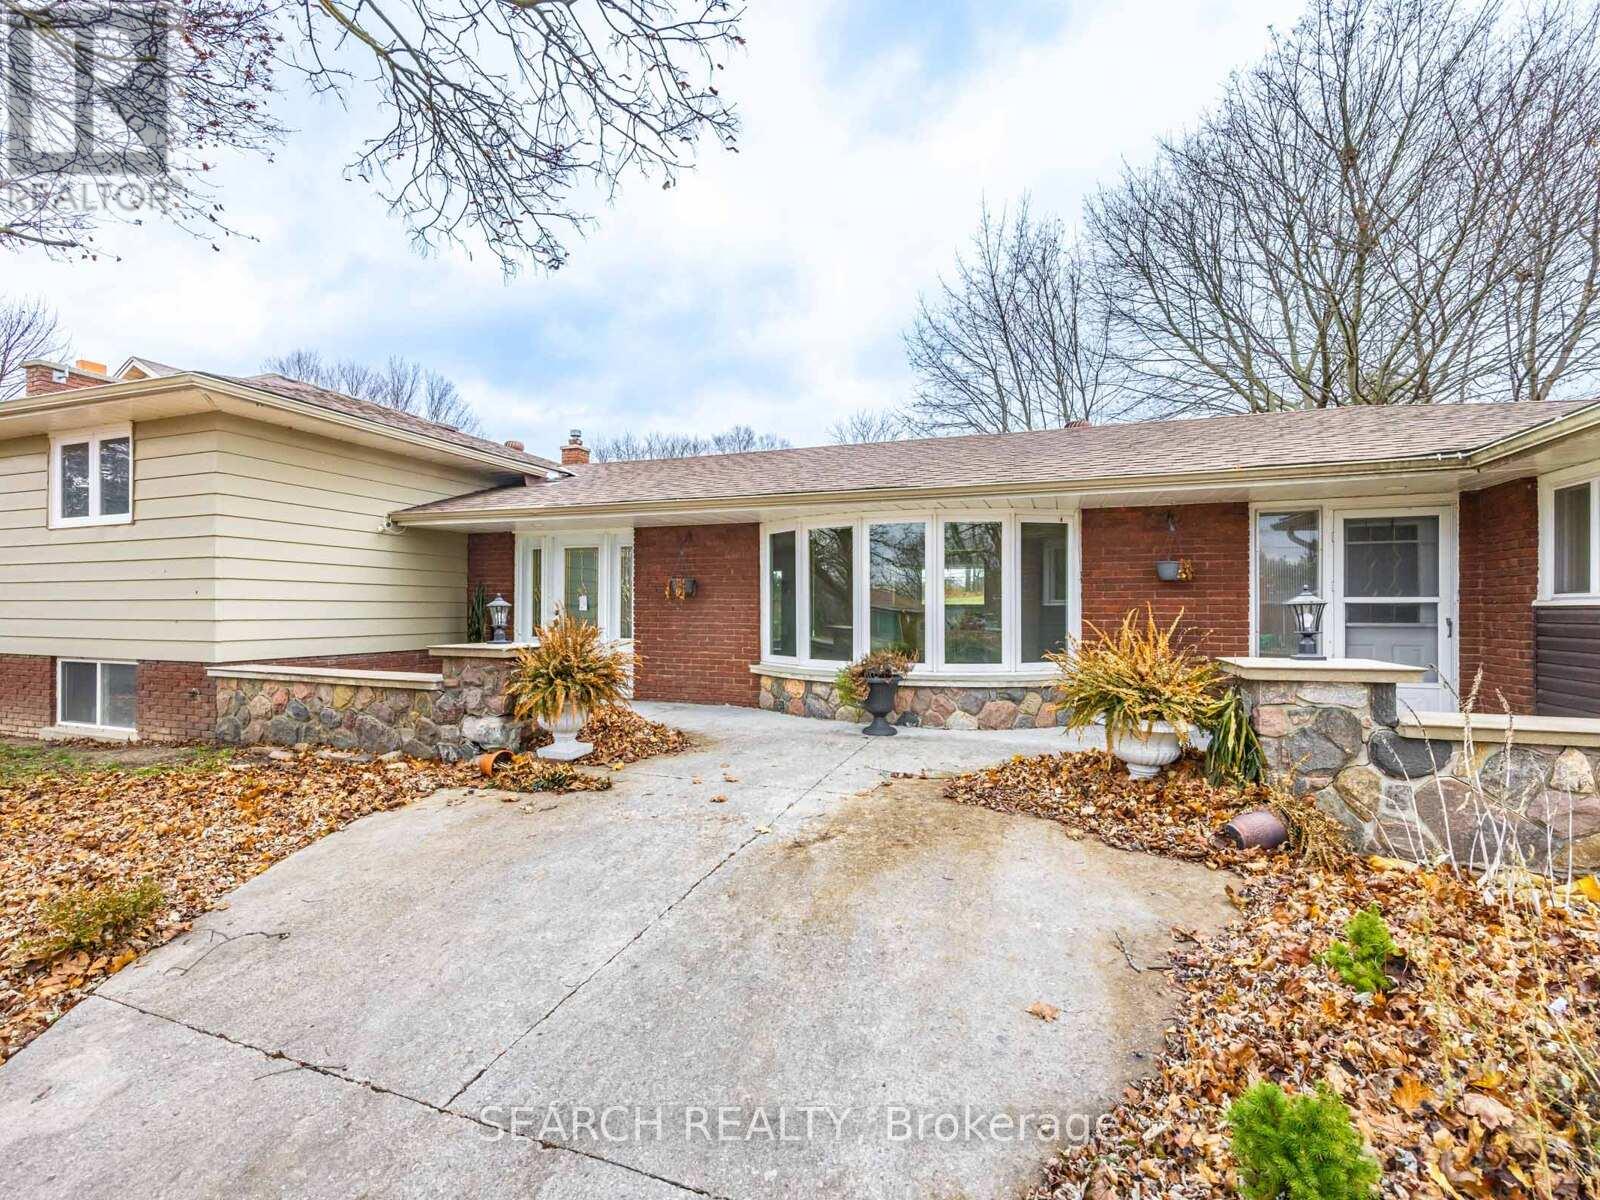
Solidly built four-level sidesplit with three living areas and 4 full bathrooms. The property sits on a 65 by 150 foot lot. This home offers approximately 1,894 square feet above grade and 703 square feet of finished space below grade +3 season sunroom perfect for multi-generational home or tri-plex in the making?? The main floor includes a living room with hardwood flooring and a (New)large picture window, a separate dining room also with hardwood floors, and kitchen with ceramic flooring. The upper level contains three bedrooms, including a primary bedroom with a private ensuite, and two additional spacious bedrooms and 2nd large full bath.On the in-between level, there is a family room with built-in cabinetry (potential 3rd kitchen area) as well as a full bath and walk out to large 3 season sunroom. The lower level includes a living room, kitchen, bedroom, and three-piece bathroom. In total, the home offers four bedrooms, four full bathrooms, built-in two-car garage with inside access, plus a driveway with parking for four vehicles, for a total of six parking spaces. The location provides access to nearby amenities including public transit, Costco, restaurants, Grocery Stores, quick access to Hwy 404+++ (id:60164)
| Room | Level | Dimensions |
|---|---|---|
| Living room | Main level | 5.46 x 4.67 meters |
| Kitchen | Lower level | 3.91 x 3.12 meters |
| Bedroom | Lower level | 3.93 x 3.12 meters |
| Foyer | Main level | 4.67 x 7.17 meters |
| Dining room | Main level | 4.06 x 3.45 meters |
| Kitchen | Main level | 3.96 x 4.19 meters |
| Foyer | Main level | 4 x 4.19 meters |
| Primary Bedroom | Upper Level | 4.17 x 4.3 meters |
| Bedroom | Upper Level | 3 x 3.04 meters |
| Bedroom | Upper Level | 3.25 x 4.04 meters |
| Family room | In between | 5.28 x 4.01 meters |
| Sunroom | In between | 8.53 x 4.34 meters |
| Living room | Lower level | 4.52 x 5.38 meters |
Is there air conditioning?+
Yes — wall unit cooling is in place.
Does it have a basement, and is it finished?+
Yes — Finished, N/A. A finished basement adds meaningful living space beyond the listed square footage.
Is 1049 ELGIN STREET a good fit for a growing family?+
With 4 bedrooms and 4 bathrooms, there's room for kids plus a guest room or home office.
What's the parking situation?+
This property includes 6 spaces — Garage.
How many fireplaces are there, and what type?+
This home has 1 fireplace. Confirm the fuel type (wood, gas, or electric) and have it inspected — especially wood-burning, which needs a WETT certification for insurance.
What are the ongoing costs beyond the mortgage?+
Budget for annual property taxes of $5,760, heating is baseboard heaters, electric. Always verify the latest figures with your agent before making an offer — these change yearly.
Ask About This Property
Nearby Places
Searching nearby places…
Benchmark price · Updated 2026-09
Year over year
Past 10 years
Similar listings
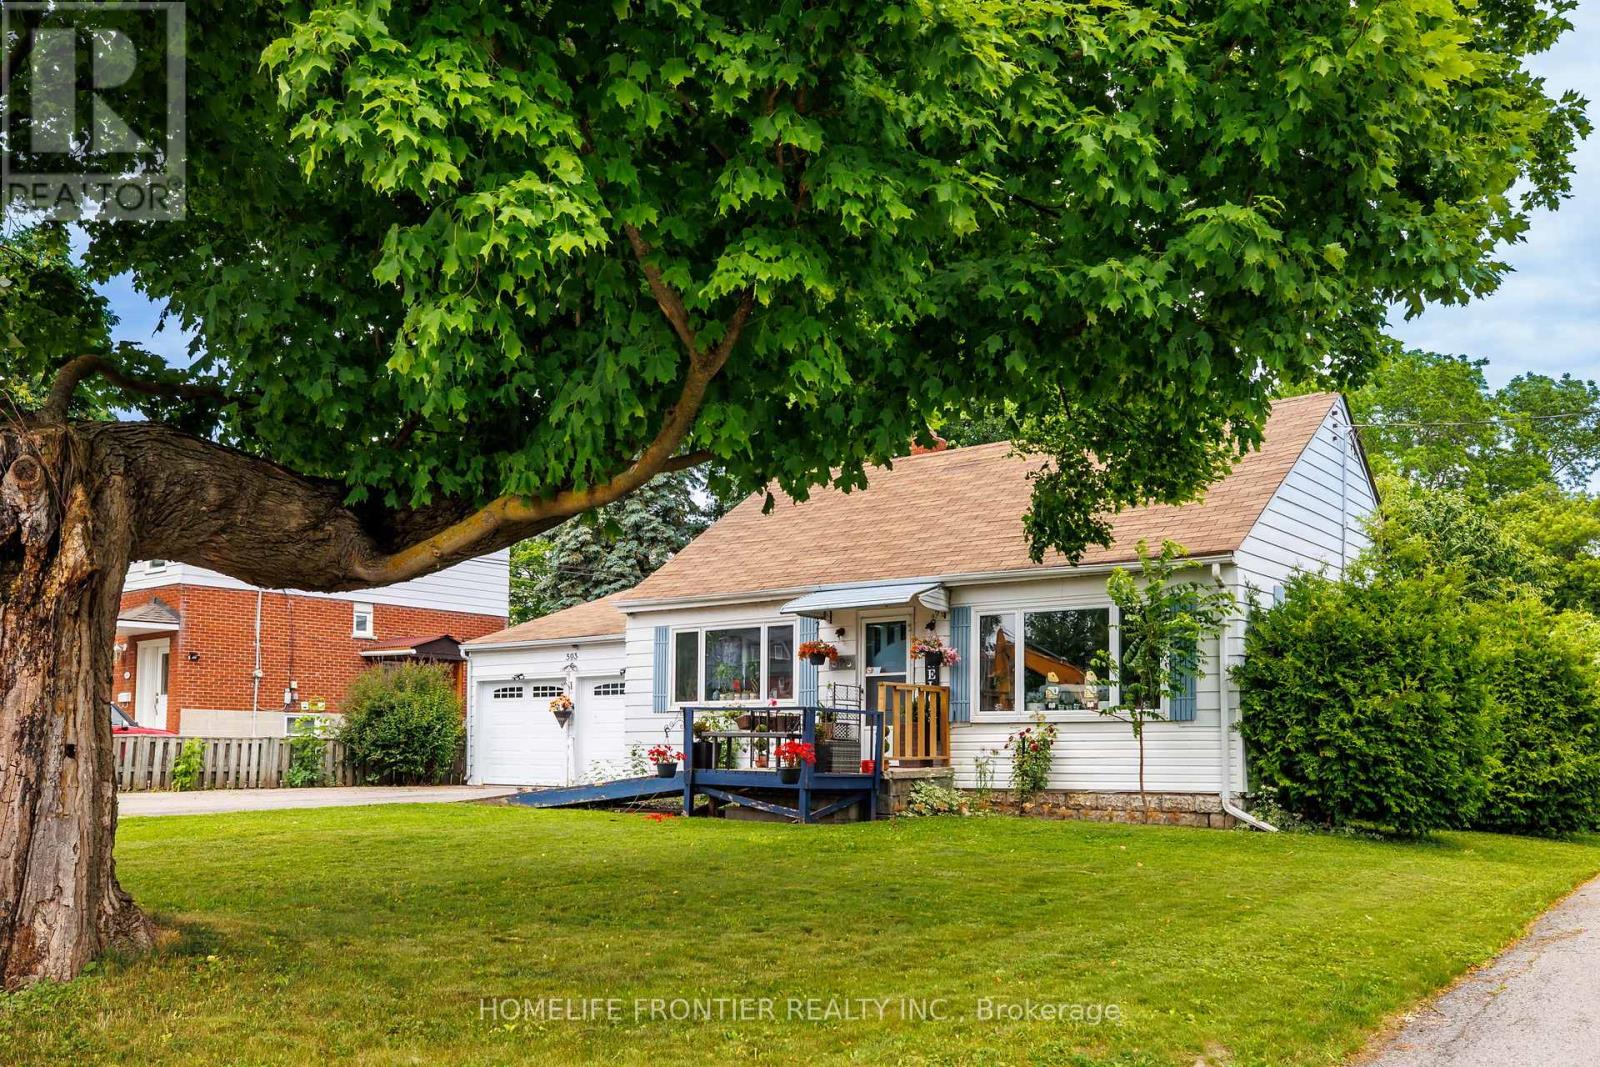 For Sale59 days4
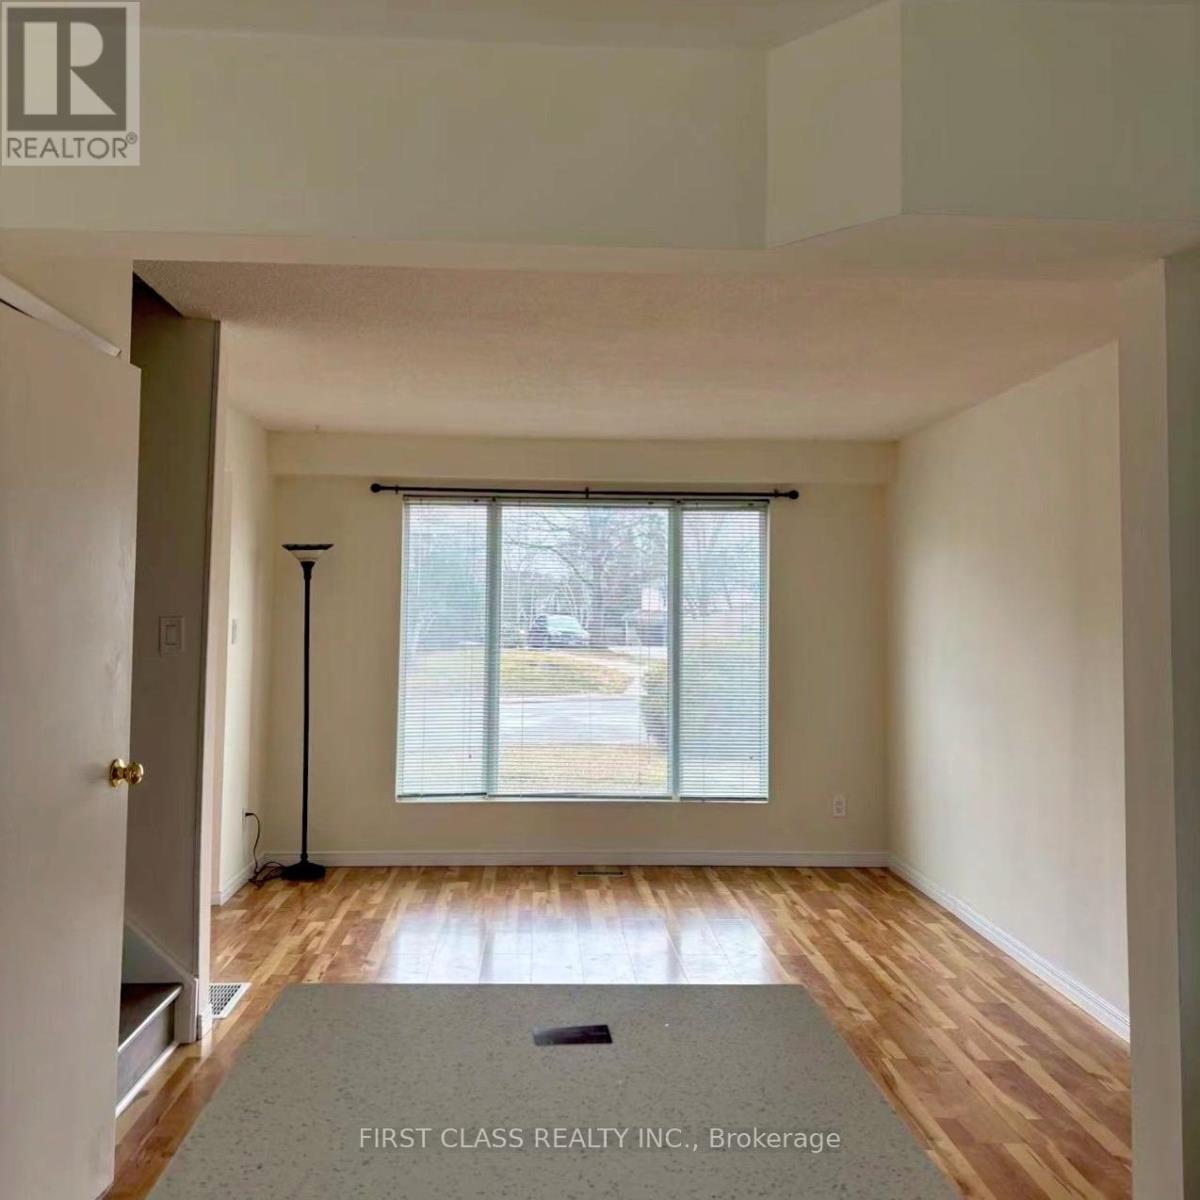 For Sale220 days20
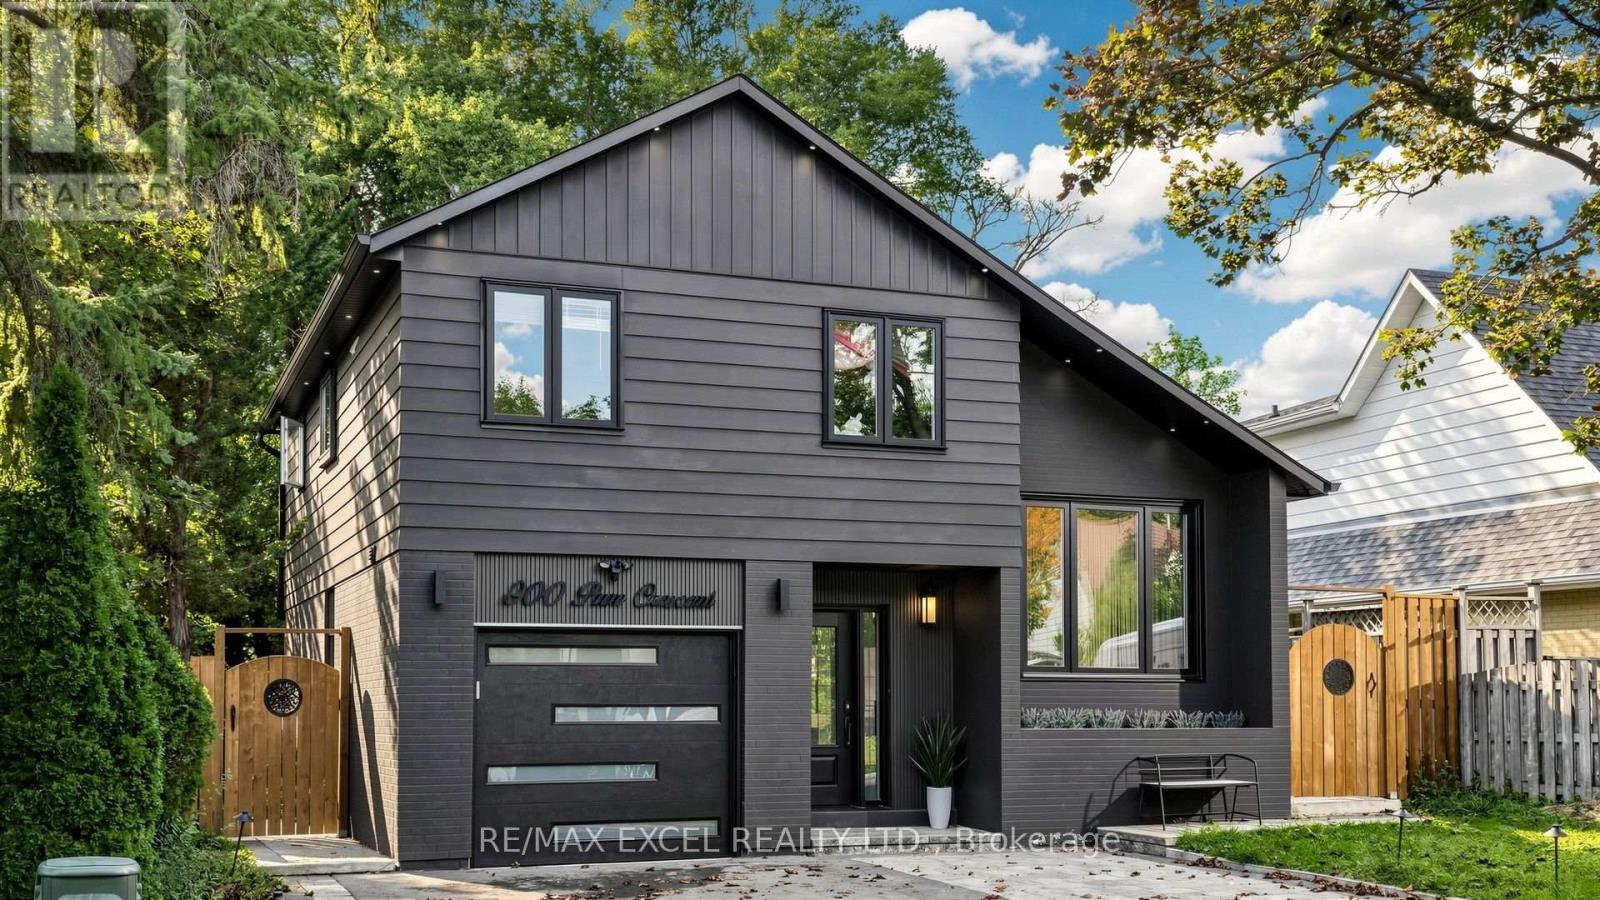 For Sale44 days47
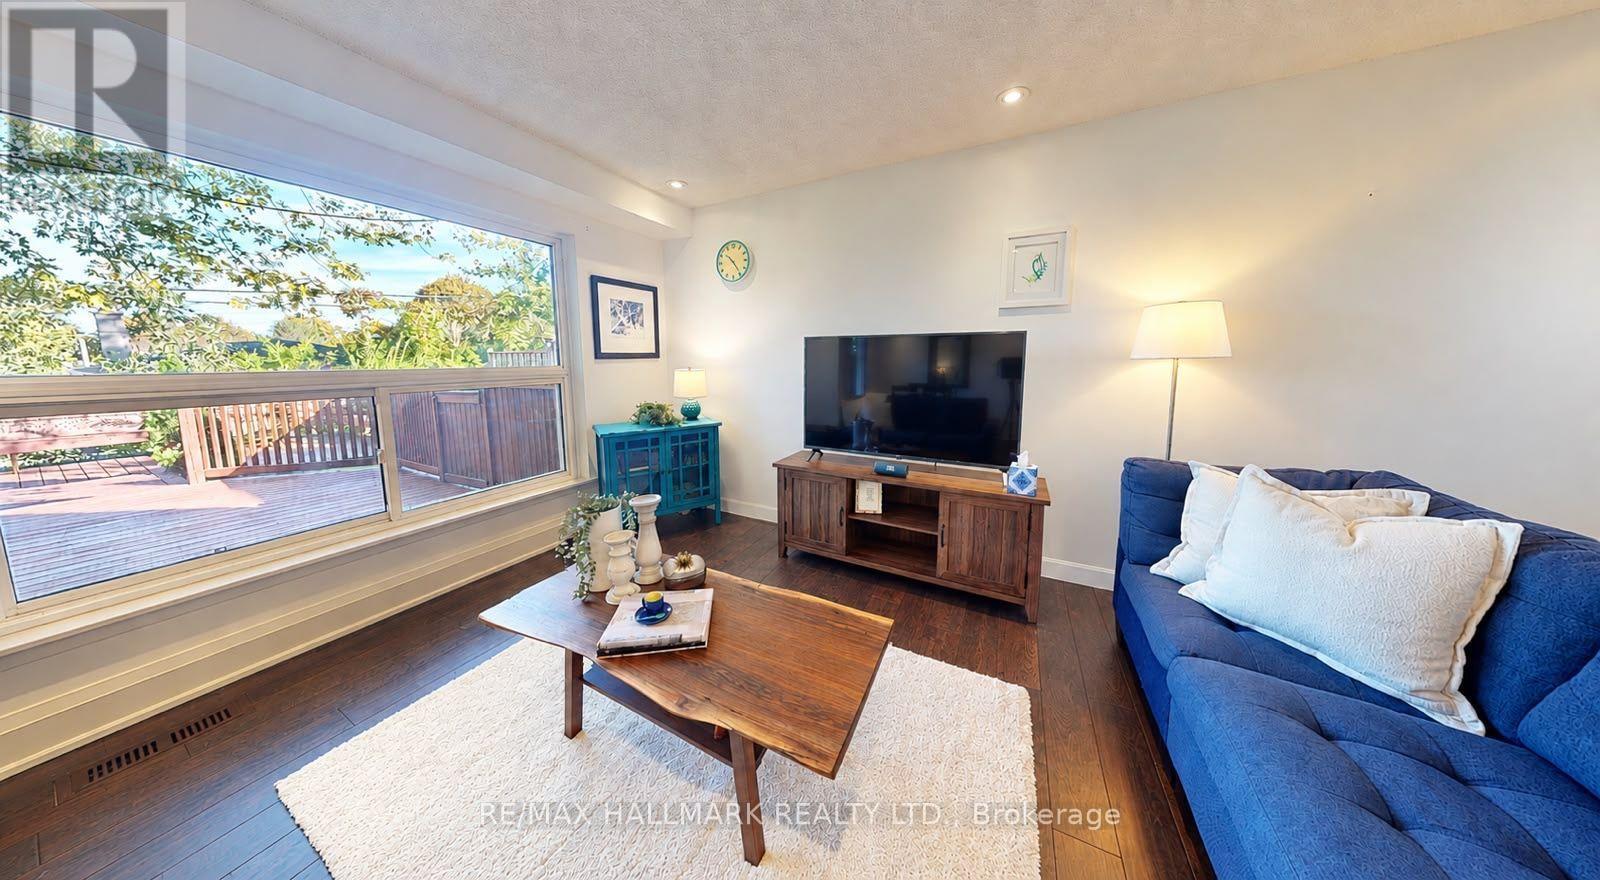 For Sale22 days38

The listing data above is provided under copyright by the Canadian Real Estate Association. While the information is considered reliable, its accuracy is not guaranteed by the Canadian Real Estate Association or getsetsold.ca. Neither getsetsold.ca nor its affiliates make any representations or warranties, express or implied, regarding the accuracy or completeness of the information presented here.